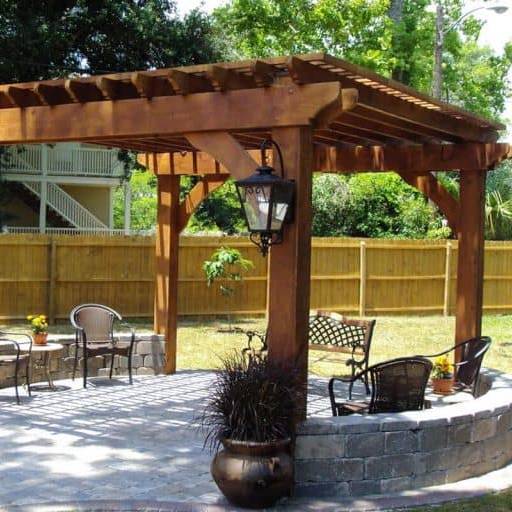
Composite Pergolas Cape Town

Outdoor Architecture designs and installs custom composite pergolas for homes and properties across Cape Town.

Our composite pergolas combine the warm appearance of timber with durable wood-plastic composite materials designed for outdoor use. Each structure is planned around the property, intended application and architectural character of the outdoor area.

Composite Pergolas for Cape Town Homes

Define Your Outdoor Space Without Closing It Off

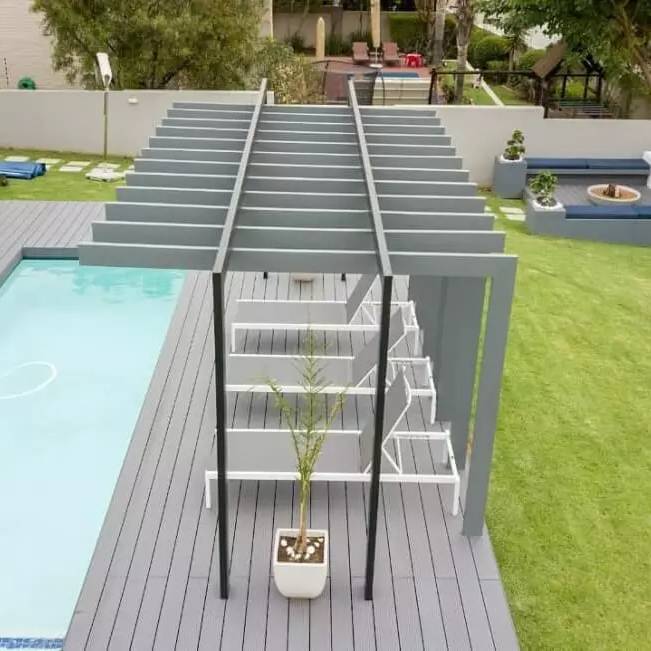
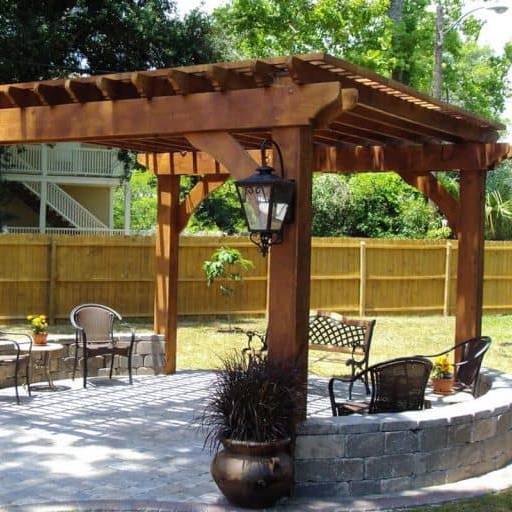
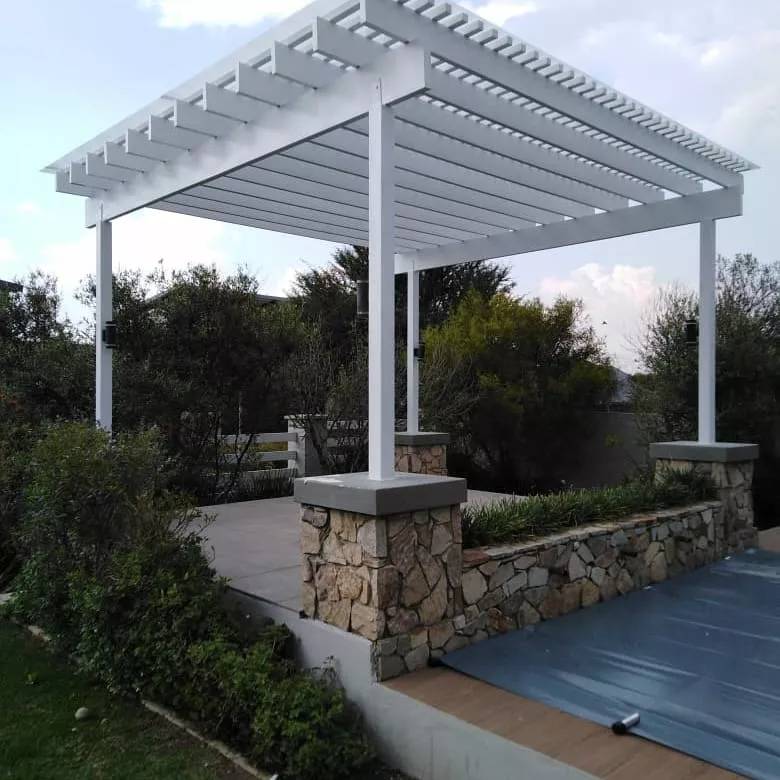
A composite pergola is an open outdoor structure featuring composite beams arranged across a supporting framework. The beams create filtered shade while allowing natural light and airflow to move through the area.

Composite materials provide the visual warmth of timber without the same need for regular sanding, staining, sealing or painting. This makes composite pergolas a practical option for homeowners who want a natural-looking architectural feature with simpler ongoing care.

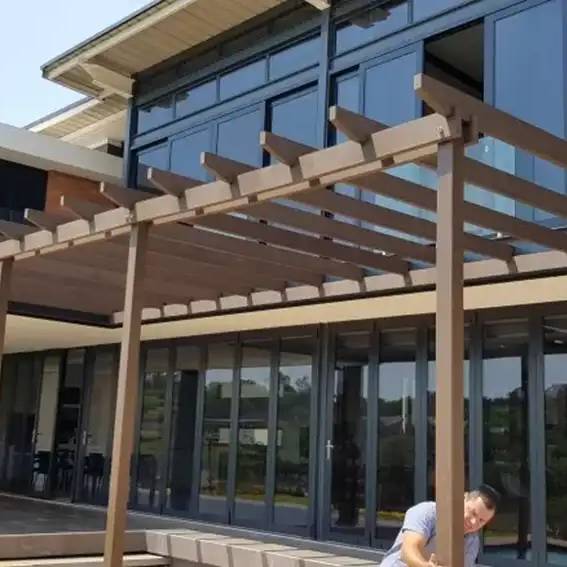
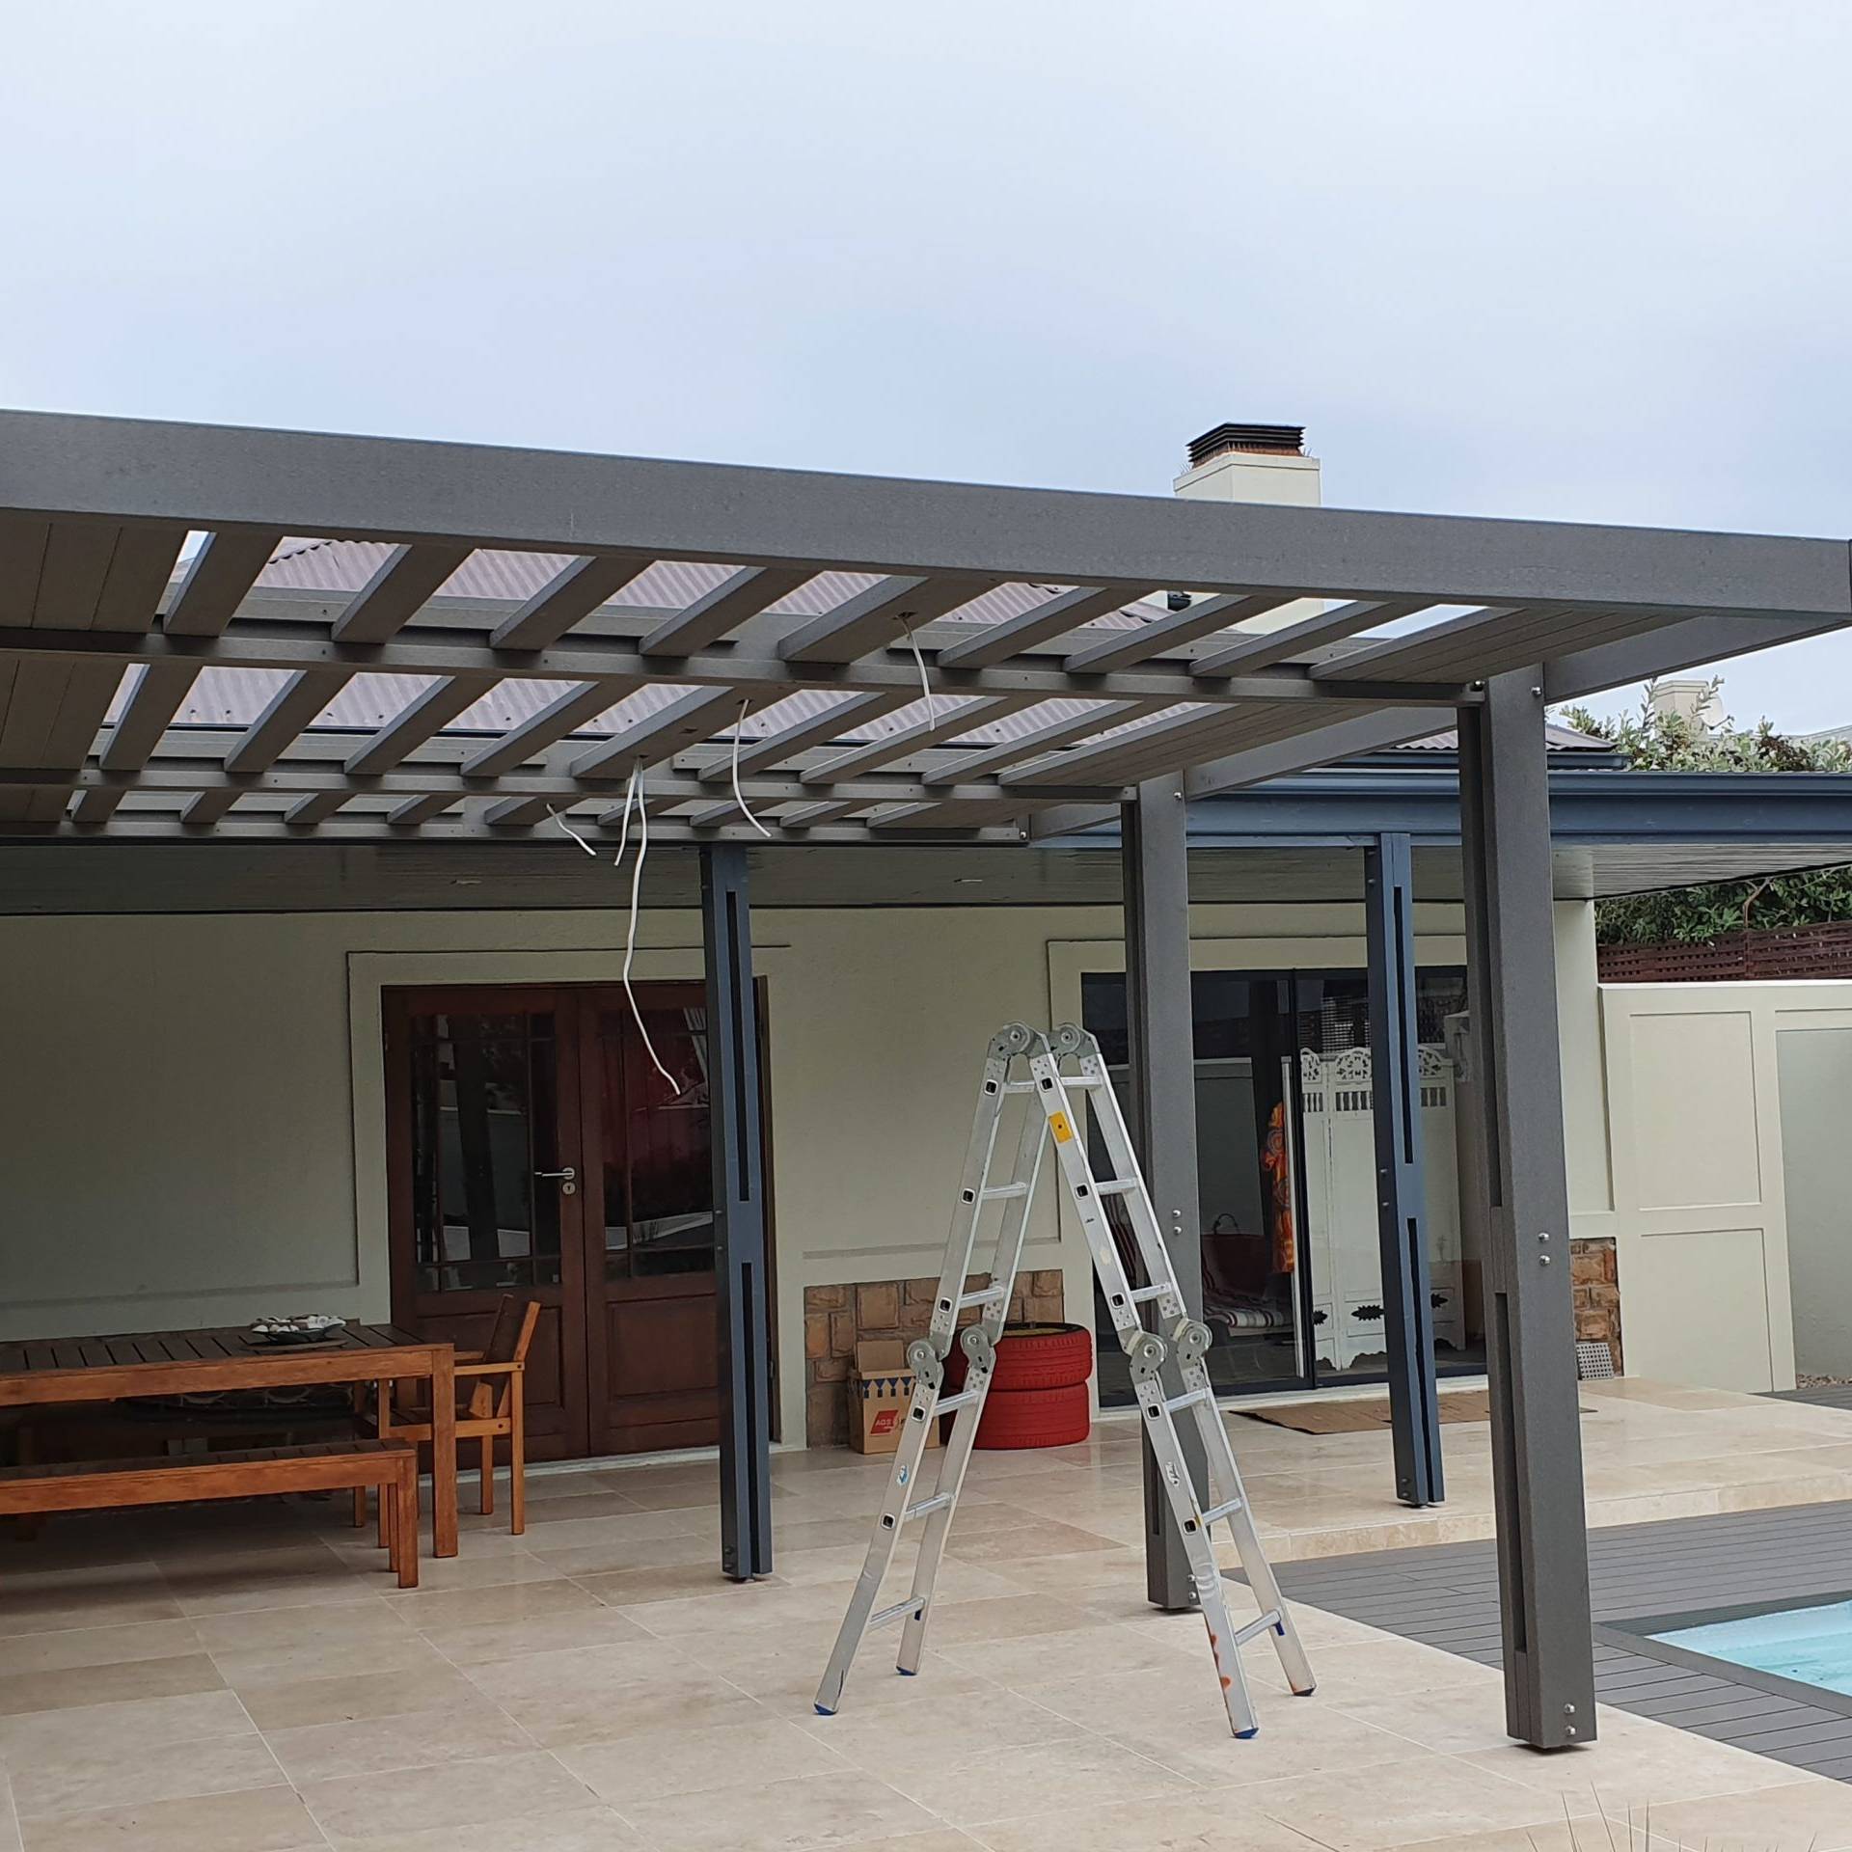
Outdoor Architecture can design the pergola as an attached extension of the home or as a freestanding feature within a patio, garden or pool area.

Key Features of Composite Pergolas

Natural Timber Appearance

Composite beams provide the colour, texture and visual warmth of timber while maintaining a clean and consistent finish.


Low-Maintenance Material

Composite pergolas do not require the regular painting, sealing or staining associated with traditional timber structures.

Weather and Pest Resistance

Wood-plastic composite materials are engineered to resist moisture, rot, insects and everyday outdoor exposure.

Custom Architectural Design

Every Outdoor Architecture composite pergola is designed around the dimensions, layout and style of the individual property.

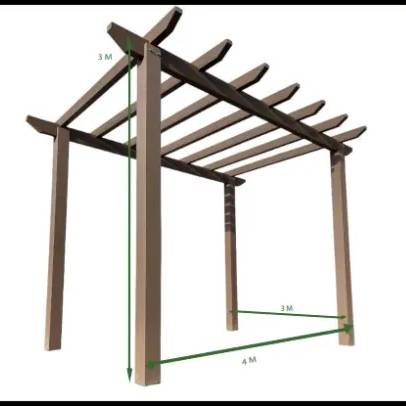
Gallery

Get a quote now

Contact form

Where Can Composite Pergolas Be Installed?

Outdoor Architecture can design composite pergolas for a range of residential and selected commercial spaces, including:

  • Patios and outdoor entertainment areas
  • Braai and dining spaces
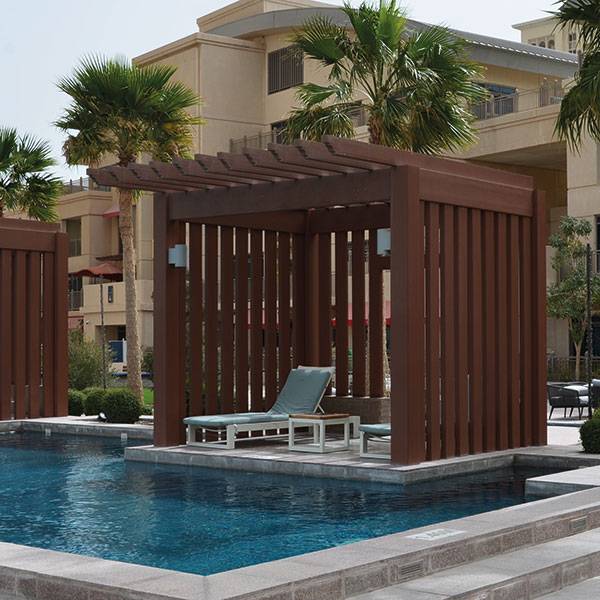
  • Poolside lounges
  • Composite decks
  • Courtyards and gardens
  • Walkways and entrances
  • Rooftop terraces
  • Hospitality and commercial outdoor areas
 

The pergola may be attached to an existing building or designed as a freestanding structure, depending on the property layout and required shade. Composite pergolas can also be coordinated with composite decking to create a consistent outdoor finish.

Key Features of Composite Pergolas

Natural Timber Appearance

Composite beams provide the colour, texture and visual warmth of timber while maintaining a clean and consistent finish.


Low-Maintenance Material

Composite pergolas do not require the regular painting, sealing or staining associated with traditional timber structures.

Weather and Pest Resistance

Wood-plastic composite materials are engineered to resist moisture, rot, insects and everyday outdoor exposure.

Custom Architectural Design

Every Outdoor Architecture composite pergola is designed around the dimensions, layout and style of the individual property.
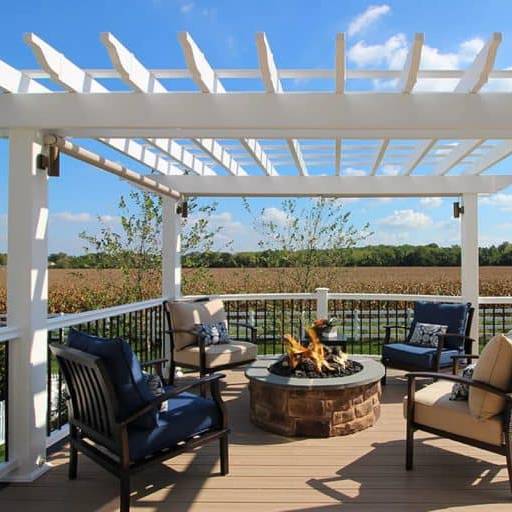
Gallery

Get a quote now

Contact form

Custom Composite Pergola Design

A pergola should feel connected to the architecture and layout of the property rather than appearing as an isolated feature.

Outdoor Architecture considers the following when planning each composite pergola:

  • The size and shape of the outdoor area
  • The intended use of the space
  • The required level of filtered shade
  • Existing walls, windows and doors
  • Available supporting structures
  • Beam spacing and direction
  • Sun movement throughout the day
  • Wind and weather exposure
  • Attached or freestanding configurations
  • Integration with decking or landscaping
 

The dimensions and spacing of the composite beams can be adjusted to influence the amount of light and shade entering the area.

Key Features of Composite Pergolas

Natural Timber Appearance

Composite beams provide the colour, texture and visual warmth of timber while maintaining a clean and consistent finish.


Low-Maintenance Material

Composite pergolas do not require the regular painting, sealing or staining associated with traditional timber structures.

Weather and Pest Resistance

Wood-plastic composite materials are engineered to resist moisture, rot, insects and everyday outdoor exposure.

Custom Architectural Design

Every Outdoor Architecture composite pergola is designed around the dimensions, layout and style of the individual property.
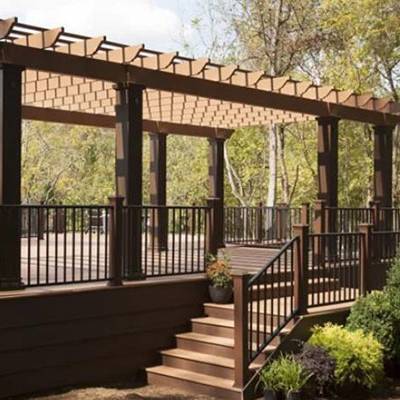
Gallery

Get a quote now

Contact form

Why Composite Pergolas Suit Cape Town Properties

Designed for Outdoor and Coastal Conditions

Cape Town outdoor structures may be exposed to strong sunlight, winter rainfall, wind and coastal moisture.

Composite materials are designed to withstand outdoor exposure without the same risk of rot and insect damage commonly associated with untreated timber. Periodic cleaning is still recommended to remove dust, salt residue and general outdoor dirt.

Key Features of Composite Pergolas

Natural Timber Appearance

Composite beams provide the colour, texture and visual warmth of timber while maintaining a clean and consistent finish.


Low-Maintenance Material

Composite pergolas do not require the regular painting, sealing or staining associated with traditional timber structures.

Weather and Pest Resistance

Wood-plastic composite materials are engineered to resist moisture, rot, insects and everyday outdoor exposure.

Custom Architectural Design

Every Outdoor Architecture composite pergola is designed around the dimensions, layout and style of the individual property.
Gallery

Get a quote now

Contact form

The Outdoor Architecture Design and Installation Process

Outdoor Architecture manages each composite pergola project through a clear design and installation process.

01. Design Consultation

We discuss the outdoor area, how you intend to use it and the appearance and level of shade you want to achieve.

02. Site Assessment

The property is assessed to confirm dimensions, supporting structures, sun direction, weather exposure and installation requirements.

03. Custom Design

Outdoor Architecture develops a composite pergola layout around the practical and architectural requirements of the property.

The beam direction, spacing, supporting framework and selected composite finish are considered during this stage.

04. Professional Installation

The supporting structure and composite beams are installed with attention to alignment, spacing, stability and the overall architectural finish.

Key Features of Composite Pergolas

Natural Timber Appearance

Composite beams provide the colour, texture and visual warmth of timber while maintaining a clean and consistent finish.


Low-Maintenance Material

Composite pergolas do not require the regular painting, sealing or staining associated with traditional timber structures.

Weather and Pest Resistance

Wood-plastic composite materials are engineered to resist moisture, rot, insects and everyday outdoor exposure.

Custom Architectural Design

Every Outdoor Architecture composite pergola is designed around the dimensions, layout and style of the individual property.
Gallery

Get a quote now

Contact form

Composite Pergolas Across Cape Town

Outdoor Architecture completes custom composite pergola projects throughout Cape Town and surrounding areas. Each installation is designed according to its specific architectural and environmental setting.

Service areas include:

  • Camps Bay
  • Clifton
  • Constantia
  • Gardens
  • Bishopscourt
  • Llandudno
  • Bantry Bay
  • Fresnaye
  • Sea Point
  • Green Point
  • Stellenbosch
 

Projects outside these areas can be discussed directly with the Outdoor Architecture team.

Book a Louvre Roof or Pergola Consultation

If you are considering a louvre roof or aluminium pergola in Cape Town, we can help.
Our team will guide you through design, configuration, and installation.
Start with a consultation to explore the best solution for your home.

Get a free quote now!

Contact form